Modern sales offices need more than bright ceilings and polished furniture. They must support focused conversations, confident presentations, and comfortable decision-making. Linear lighting can help create that balance when it is planned around real workplace activity. This guide explores how to integrate linear lighting in modern sales offices without making the space feel cold or overly technical.
The seven tips focus on practical details, including light layering, glare control, color temperature, and fixture placement. A suspended linear fixture above a meeting table can define the conversation area. Recessed lines can guide visitors through a reception zone. Wall-washing systems can also highlight product displays without creating distracting reflections. These choices should reflect the office layout, screen positions, ceiling height, and daily sales routines.
Small decisions matter. A poorly positioned fixture may shine directly into a client’s eyes. Excessive brightness can make printed materials uncomfortable to read. In contrast, soft, well-distributed illumination can make a compact office feel calmer and more professional. Experienced lighting teams usually test mock-ups before final installation, because drawings cannot reveal every visual issue. Even careful plans may need adjustment. That is part of the process.
Energy efficiency, maintenance access, and dependable color rendering also deserve attention. A beautiful system becomes frustrating when replacement parts are difficult to source. The best solution is not always the most dramatic one. It is the system that supports people, products, and presentations consistently. These tips provide a practical starting point for creating a modern sales office with purpose, flexibility, and visual comfort.
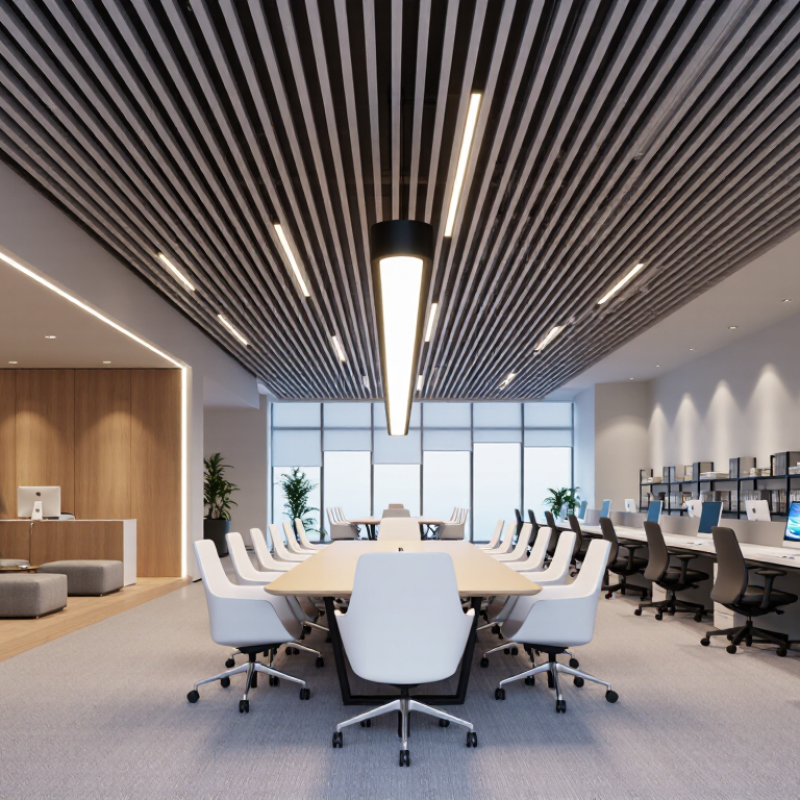
A modern sales office supports more than selling. It hosts reception, presentations, negotiations, focused work, and private calls. Each activity needs a different lighting response. Start with observation. Walk through the office during a busy afternoon. Note where people read contracts, study samples, or meet visitors.
In my project reviews, I assess each zone before selecting linear fixtures. A reception desk needs balanced facial light and a welcoming vertical glow. Meeting tables require comfortable, shadow-controlled illumination for documents and eye contact. Display walls need accurate color rendering, while circulation paths need consistent light without harsh brightness changes. A practical baseline is often 300 to 500 lux for work areas, but local standards and task demands should guide the final calculation. Test it live.
Linear lighting works best when its position follows the task. Recessed lines can support clean ceiling geometry, while suspended lines may provide useful direct and indirect light above collaborative tables. Specify high color rendering, low glare, and dimming for presentations or daylight changes. I once approved a visually impressive ceiling pattern that left a client’s face too dark during video calls. That mistake was avoidable. Mock-ups, photometric checks, and on-site testing reveal problems drawings may hide. Controls should remain simple enough for staff to use without constant technical help. A beautiful system can still fail if people switch it off.
It should support reception, presentations, negotiations, focused work, and private calls. Each activity needs a different lighting response. Observe the office during a busy afternoon.
A practical starting range is 300 to 500 lux for work areas. Local standards and task demands may require changes. Test light at desks, not only on drawings.
Reception needs balanced facial light and a welcoming vertical glow. Meeting tables need comfortable light for documents and eye contact. Display walls need accurate color rendering.
Position fixtures according to the task below them. Recessed lines suit clean ceiling layouts. Suspended lines can provide direct and indirect light above shared tables.
Choose low-glare fixtures, strong color rendering, and dimming capability. Reduce harsh shadows on faces. A beautiful ceiling pattern can still make faces look too dark.
Connect fixtures with occupancy and daylight sensors. Dim nearby lights when rooms are empty. Do not switch off an entire floor for one unused meeting room.
Provide simple scenes for presentations, focused work, and video calls. A wall switch or browser panel may be enough. Keep controls simple. Complicated menus often discourage use.
Review energy use, fault reports, occupancy patterns, and employee feedback for at least four weeks. Check desk lux levels, glass reflections, and dark storage corners. Handover is not the finish.
Avoid relying only on visual appearance or design drawings. An early sensor setup may dim aisles too aggressively. Adjust it after real staff feedback, even if the original plan looked correct.
Designing an effective sales office begins with understanding how each area is used, from focused workstation tasks and private discussions to client presentations and circulation. To learn how to integrate linear lighting in modern sales offices, start by mapping fixture layouts around desks, meeting zones, pathways, and architectural features. This approach supports balanced illumination while reducing dark spots, visual clutter, and unnecessary glare.
A successful plan combines ambient lighting for overall brightness, task lighting for concentrated work, and accent lighting to highlight reception areas or displays. Select a comfortable color temperature and use appropriate diffusion to support clear vision and a welcoming atmosphere. Smart controls, including dimming, scheduling, and occupancy response, can improve flexibility and energy efficiency. After installation, review lighting performance from different viewpoints and adjust brightness, positioning, and control settings to ensure the office remains comfortable, functional, and visually consistent throughout the day.

 Sienna Lights